Home
Menu
Please help support us Tell friends and colleagues about our apps!
User Reviews - Examples of Projects Completed using Blocklayer Calculator Apps↓
|
Home |
Page 1 |
Page 2 |
Page 3 |
Page 4 |
Please Send Photos and descriptions of projects you've accomplished using our calculators! |
Turned some nice bowls for Christmas presents this year and used Blocklayer to build all of my segmented rings.
The program is so fast and the print from the PDF on my printer is to exact scale.
Most of these are spalted aspen with rings and tops made from Walnut, Purple Heart and Alder.
Segmented Turning Calculator
Segmented Turning Calculator


|

|


|

|
|
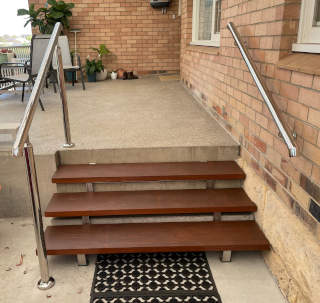
Had a short set of concrete steps with inconsistent rise and go and too steep.
Impossible for a friend who’d had a stroke to negotiate them. Blocklayer was a life saver with information about stairs. Treads attached to a stainless steel frame bolted to the dodgy concrete steps. Cheers, Brad. Stair Calculator |
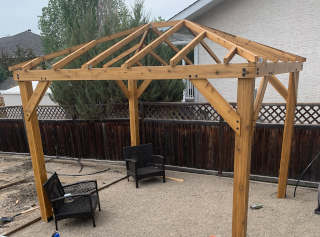
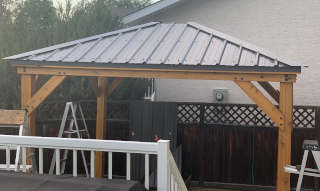
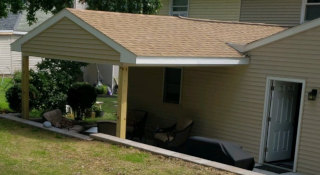
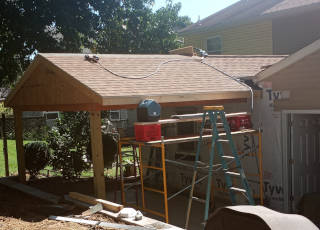
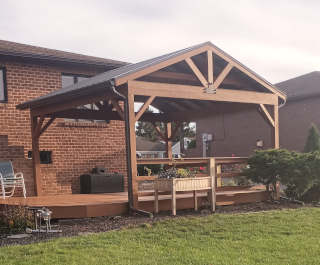
Hi, your Hip Roof Framing Calculator helped a DIY guy like myself make something I am quite proud of! I do consider myself handy but by no means close to any tradesman.
We saw a wooden gazebo package at Home Depot this spring and thought, "I want to make this from scratch".
Drawings for the base had been pretty straightforward but when it came to the roof I attempted to remember the Soh-Cah-Toa triangle stuff from high school geometry and knew I was over my head.
Drawings for the base had been pretty straightforward but when it came to the roof I attempted to remember the Soh-Cah-Toa triangle stuff from high school geometry and knew I was over my head.
After a bit of Googling I found your glorious site, pumped in the measurements and printed it out!
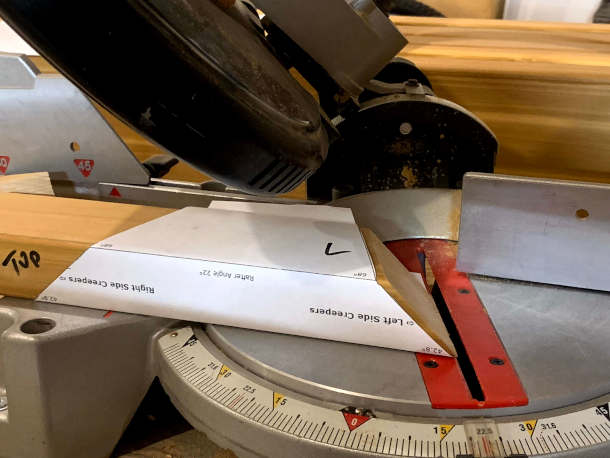
A few practice cuts with the mitre saw and templates I was ready to go! I am finishing the ridge cap tonight, then will enjoy a beer or two under the roof.
Hip Roof Framing Calculator
A few practice cuts with the mitre saw and templates I was ready to go! I am finishing the ridge cap tonight, then will enjoy a beer or two under the roof.
Hip Roof Framing Calculator
|
|
|
Hi there.
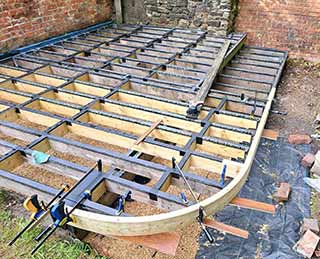
I used your calculator to install a curved rim joist on a deck I’m building. It worked spot on and first time. Initially I did a series of trial cuts to see what was the optimal depth of cut for the wood I was using. After that it was a question of plugging all the numbers in and printing off the results. The running centres was very useful. I just cut my first kerf, hooked my tape measure in to it and marked off all the rest of the cuts. Thank you for having a metric version for all us British woodworkers. I’ve attached some photos. Cheers Jules Kerf Spacing Calculator |
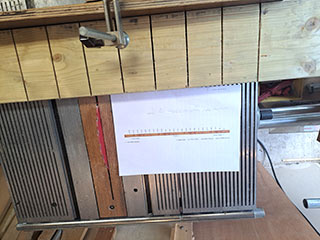
|
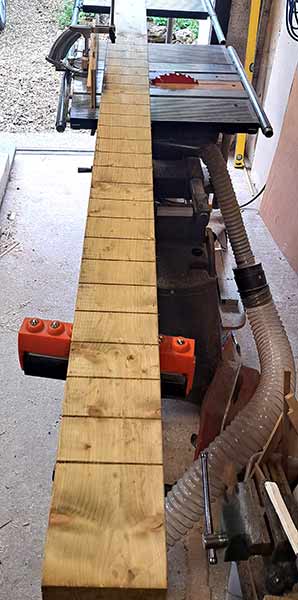
|
|
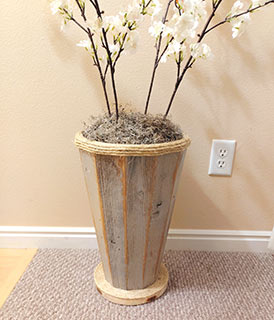
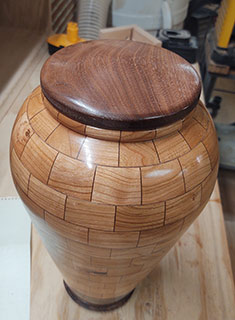
Thank you very much for this website. Without it I do not believe I could have completed my project. I used your calculator to design a wood vase utilizing twelve slanted staves. I love that I was able to use metric measurements. When I do work that requires more precise measurements, I like to use millimeters. Thanks again. Tapered Stave Calculator |
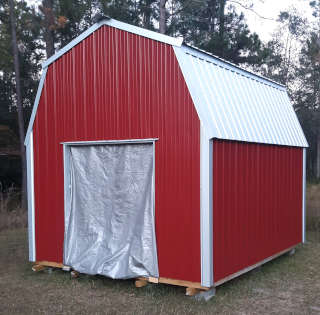
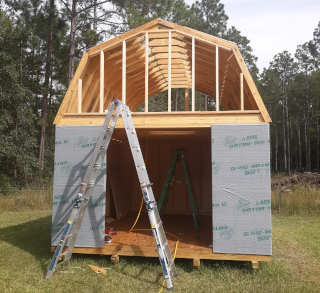
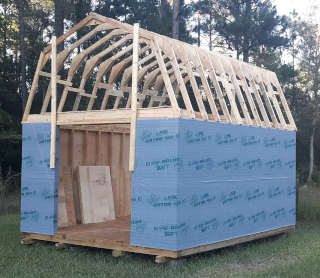
Great project! Needed some extra storage space.
Your gambrel roof framing calculator worked great,
gives the 12' by 15' building over 5 ½' of attic storage. Thank you - Gerard.
gives the 12' by 15' building over 5 ½' of attic storage. Thank you - Gerard.
|
|
|
|
I used your site to calculate the basic cone of my lamp.
Thank you for your help. Steve Printable Full Scale Cone Pattern Templates |

|
|
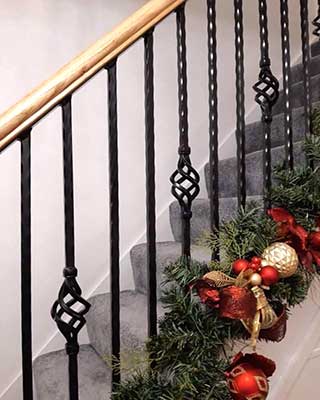
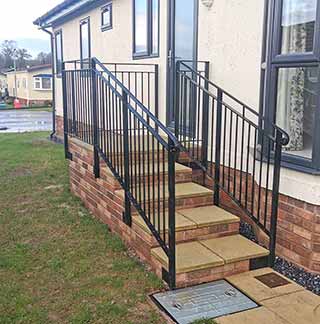
Couple of railings made using your baluster calculator. Most useful tool for railings. Saves so much time and always dead on. 
|
|
|

|
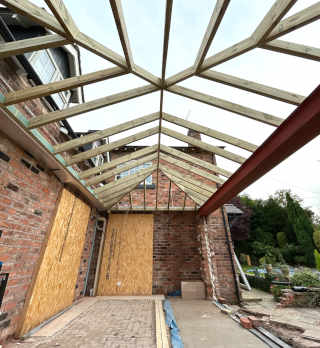
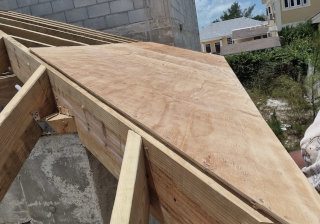
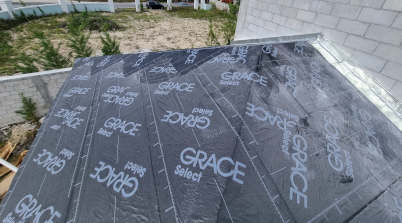
Double hip roof extension work project. Framework completed in one day.
First we measured the width and projection of the brick shelter. This was entered into the hip roof metric calculator, at a 25 degree angle. This gave us the size and quantity of the commons, hips, rafters and ridge which helped us the build the roof skeleton. The calculator even recommended the ideal rafter spacing at 463 after we tried to complete it at 450. |
|
|
Thanks for the calculator. It was able to help me put up my first roof! Nassau, Bahamas Hip Roof Framing Calculator |
|
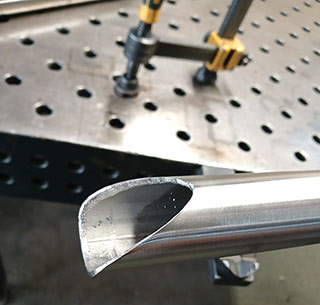
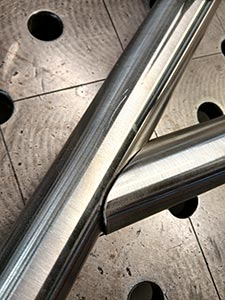
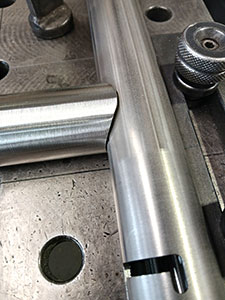
Hello, I used the tube notching calculator to develop my wolf snapdragons. Thank you for your help.
( Bonjour, J’ai utilisé le calculateur pour développer mes gueule de loup. Merci de de votre aide ) |
|
|
|
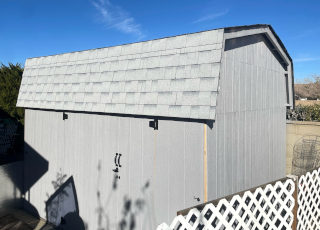
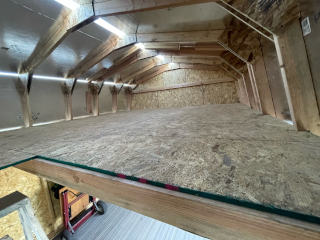
My girlfriend and I wanted to build a shed shop man cave for me and storage for both of us are in the best way to do that with the limitations of where we live as a gambrel roof shed.
I searched long and hard to find someplace to help me figure the angles and calculate the roof and those calculator weren’t perfect.
This got the job done.

|
|
|
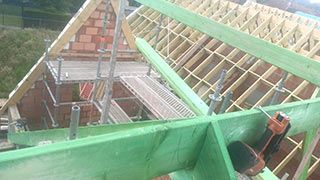
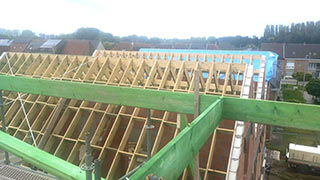
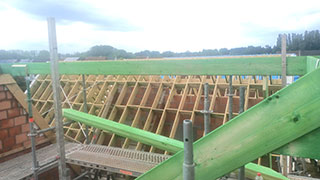
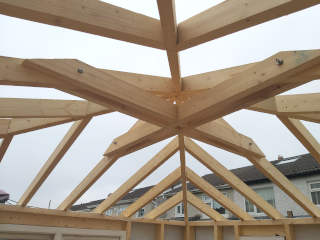
Calculated the rafters for 12 apartments ... 4 roof Building in Belgium ... Work is in progress ...
Gable Roof Framing Calculator - Metric | Inch
|
|
|
|
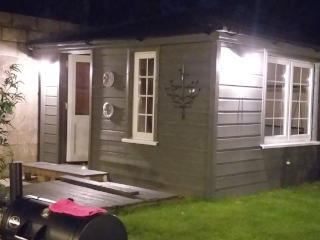
Love your site.
Donated in the past ( Blue Dragon Children's Foundation ) and will do again. Hip Roof Framing Calculator |
|
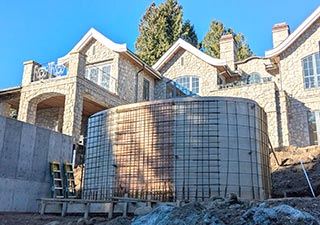
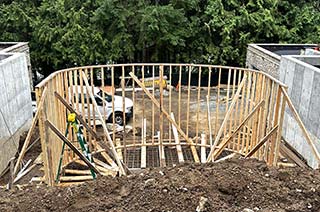
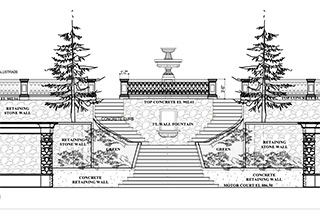
hello! We are in the middle of forming up some pretty complicated concrete stairs and the oval calculator was super helpful!
I have attached some photos. Oval Layout in Restricted Area
I have attached some photos. Oval Layout in Restricted Area
|
|
|

|
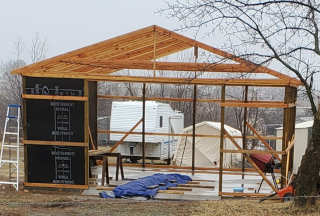
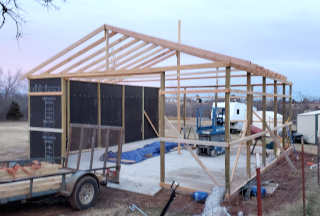
Have used your calculator several times in the past.
This is the latest project I'm undertaking at the moment 24'x30' with 10' walls
You guys sure have made it so much easier to figure materials and layout Thank you immensly... |
|
|
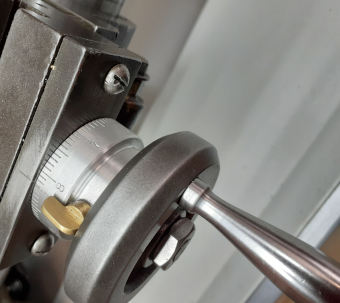
Lathe (100 yrs old) cross slide scale made using your linear scale template.
83.33 thousands of an inch per revolution. The template worked perfectly, thank you. Regards Dave Degree Tape |
|

Stair Calculator |

|
|
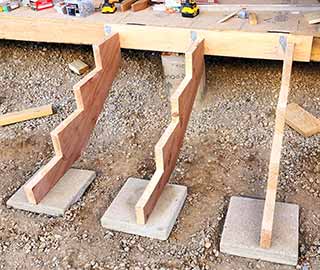
Hello Blocklayer I'd like to thank you for the help I obtained from your site in building stairs for my shed. Attached are some pictures. Regards, Mike |
||
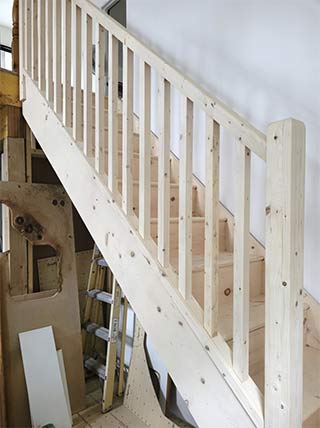
Tight spaces required novel solutions to make these stairs fit in a cottage, where the owner wanted stairs - even if they were steep.
Thanks to your stair calculator, I mocked up the base as well as the stairs in my garage before assembling for transport to the cottage.
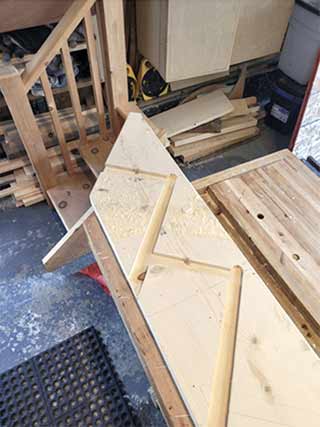
The sequence shows marking out housed stringers - the one inch drop from the upper edge of the stringer was to add stability to the tread.
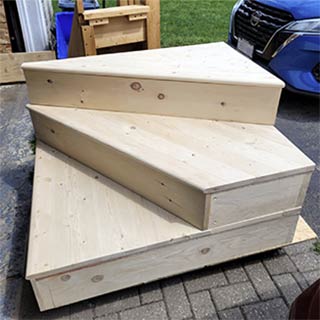
The three step upper step provided the base for the stairs leading to the upper causeway in this cottage. |
|
|
|
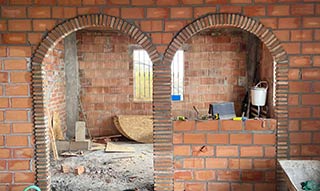
Building our new kitchen wall, 2 arches, 1 for access to kitchen, the second as a breakfast bar.
Your calculator was used, very useful and easy, and the arches have turned out great! Masonry Arch Calculator |

|
|

|
|
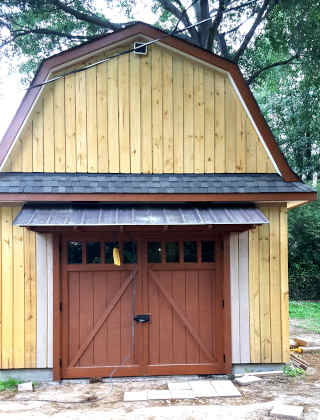
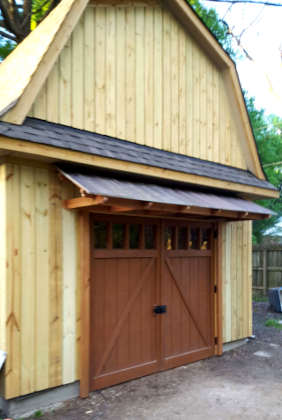
Used your gambrel roof calculator with some modifications back in May 2016.
12/12 pitch at the overhang. 24/12 from wall plate to break, 6/12 at the top 14'x 20' with single 8'x7' door 8' p.t. fence boards for vertical reverse board/batten siding 2x6 p.t. fascia w/12" overhang at eaves and 8" at gables. |
|
Its a small treehouse 5'x8', walls are 3'-7.5" tall and roof about 2'-5", 2x4 construction. Gambrel Roof Framing Geometry 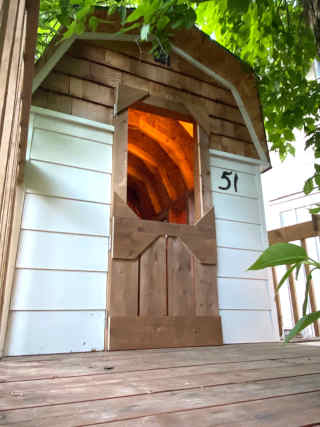
|
This place has been an excellent resource for scribing out the radius arc in a confined space for radius rake trim. Been using it for years. Lay Out Large Arcs in Confined Spaces 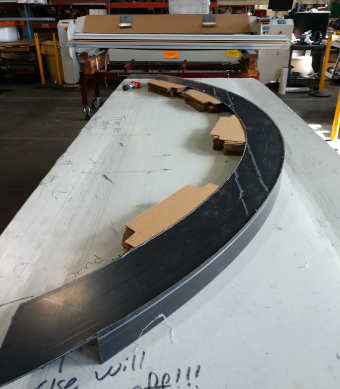
|
|
Thank you SO MUCH for this calculator. I made a weird size cupcake as part of my daughter's birthday cake and could not for the life of me modify a standard cupcake wrapper template to fit it. Your calculator saved the day! Now the Kpop Demon tiger has a flower pot to knock over! |

|
|
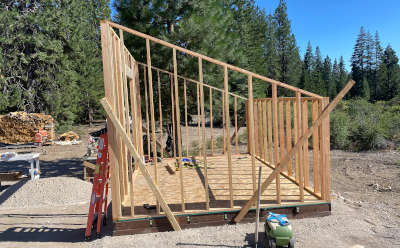
Building a wood shed.
It is about 12' x 16' Used your calculator for the first time and it worked out perfectly. Wall Framing Stud Lengths Raking Gables |
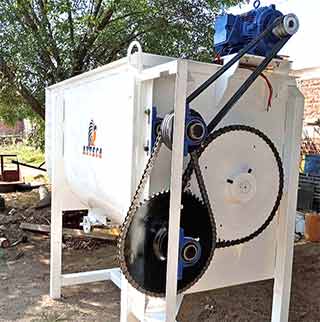
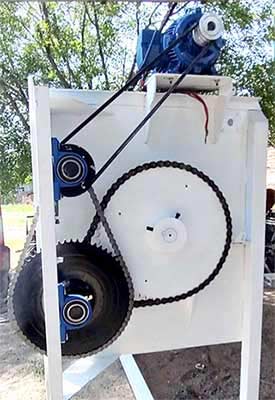
I have to remove about 3000 sq ft of broken asphalt to replace it with concrete. Rather than pay to haul all the material out, only to pay more for new rock,
I decided to recycle my material by sorting the rock from the dirt. Hand sifting would take years, so I conducted research and discovered the Trommel.
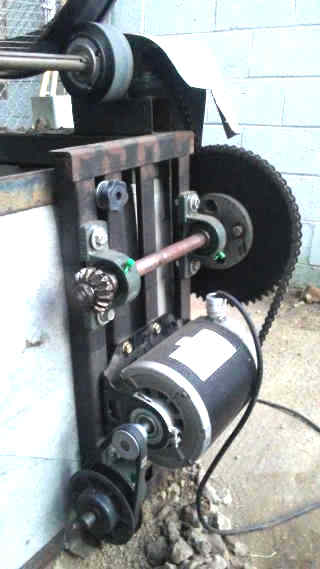
I had an angle iron framework, a new 1725 RPM motor, shafts, sprockets and pulleys laying around. I got metal drums for free, cut one with an angle grinder, and fastened 1/2" wire mesh inside with 4 rectangular tubes to act as agitators.
I had an angle iron framework, a new 1725 RPM motor, shafts, sprockets and pulleys laying around. I got metal drums for free, cut one with an angle grinder, and fastened 1/2" wire mesh inside with 4 rectangular tubes to act as agitators.
I studied the pulley and chain sprocket calculators on the blocklayer site and fiddled with the variables to dial the rpm's down to 22 for the drum.
I welded a frame to mount the motor and two jackshafts. The motor has a 1~1/2" pulley to a 4" adjustable. That drives a #40 10T sprocket, which turns a 60T.
The 10T on that shaft then drives an 11T on the roller shaft, and the keyed rollers are 4" diameter. They spin the drum via friction.
I mounted a gearmotor apparatus from a treadmill to the end of the machine to change the incline.
|


I know this could be simplified, but I built this as cheap as possible using items I already had. All I purchased for this build are two 4" keyed rollers and pillowblock bearings, about US$140. The machine works well for my needs. It gobbles up material as I shovel at a decent pace. The limiting factors to its use are the piles of dirt and rock to be constantly removed, like I run it for 5-10 minutes, then need to stop and dump the rocks. I really appreciate your calculators, sir. Thanks again! |

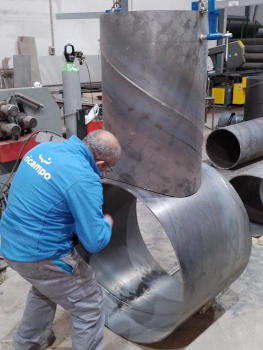
|
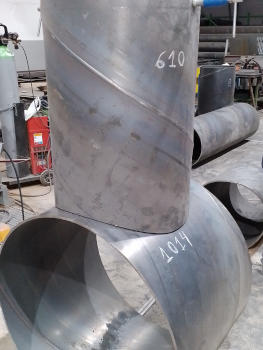
Hello, making my first cut with your templates has been quite a discovery. And I thank you very much. Receive a cordial greeting. Ricampo Pipe Notching Templates |
|
|
|
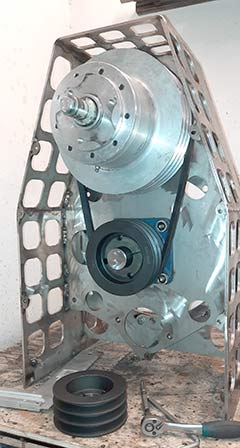
It is an Airboat drive unit.
I used your pulley - belt calculator to get the correct pulley sizes to get the most out of my propeller. 
|

|
|
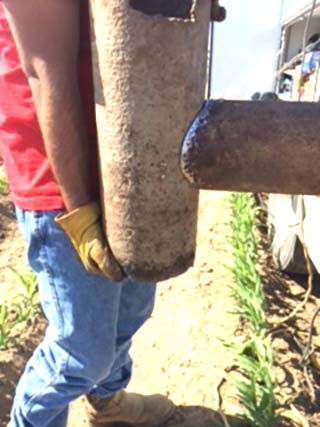
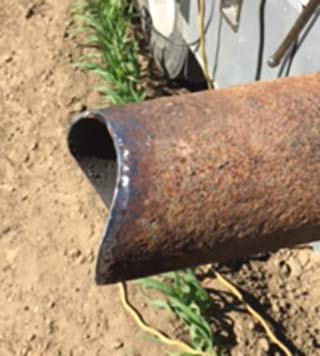
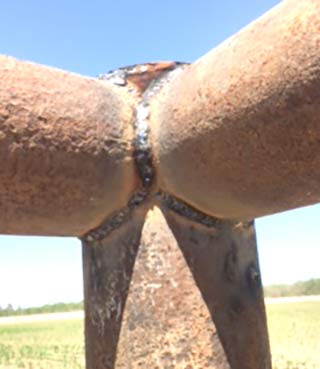
Used your pipe coping calculator for two different sizes of pipe. Worked great very precise.
|
|
|
|
|
|
|
I use to figure the segments out in a CAD drawing program which took a lot of time, now I do it in like 10 seconds. Calculator 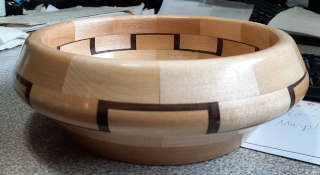
|
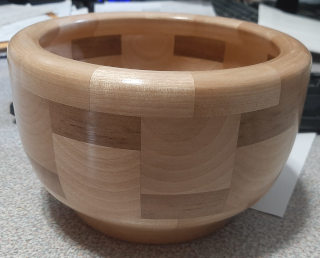
Greatest site in the world. Thanks. Steve

|
|
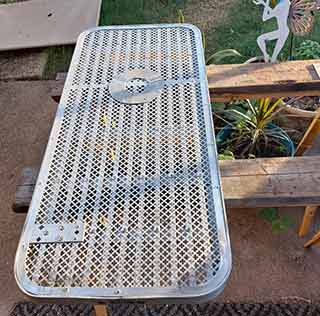
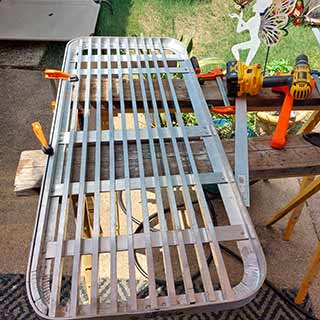
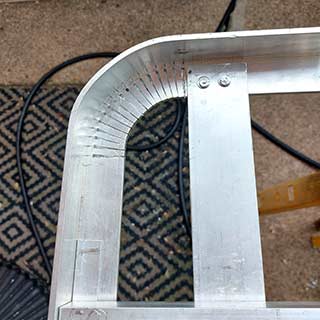
I built a lifeguard deck for elevated stand using aluminum sections.
I wanted rounded corners and saw a YouTube video that referenced your site. I did a test corner with the 1-1/2 by ¼ angle and found I needed to eliminate the first and last cut.
On thinner material the calculated cuts worked well.
I wanted rounded corners and saw a YouTube video that referenced your site. I did a test corner with the 1-1/2 by ¼ angle and found I needed to eliminate the first and last cut.
On thinner material the calculated cuts worked well.
I did have to narrow the spacing on some of the curves. Overall, I was very pleased with results and think your site has much to offer.
Thanks for making this Kerfing Calculator available.
Phil
Dallas TX
Phil
Dallas TX
|
|
|
|

|
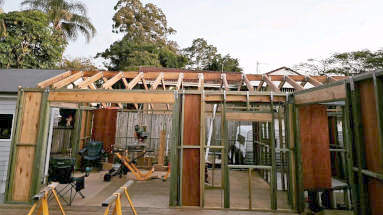
I'm an owner builder on the Gold Coast in Australia and we are doing a renovation/extension on our tiny old home.
These are the rafters I have put up in the master retreat that is going to have cathedral ceilings, using your gable roof calculator.
Thanks Matt |
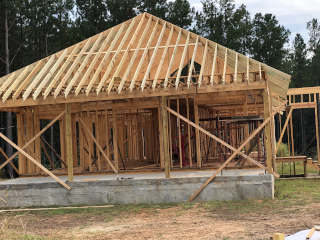
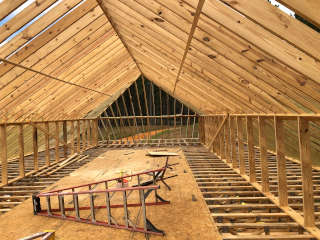
Used your calculations to plan and cut this hip roof.
These rafters were over 24’ and required splicing. Using the calculator results, it was easy to schedule the required materials.
These rafters were over 24’ and required splicing. Using the calculator results, it was easy to schedule the required materials.
All the rafters are exposed tails with tongue and groove 1 x 6 treated in the exposed areas.
The balance of the roof will be skinned with 3/4” plywood. Thanks for the most useful calculator.
Hip Roof Framing Calculator
Hip Roof Framing Calculator
|

|
|
|
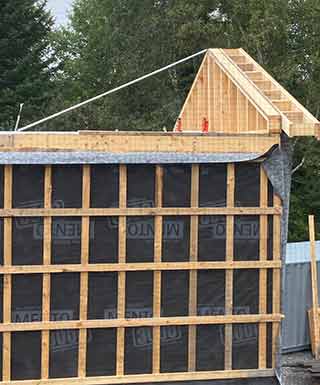
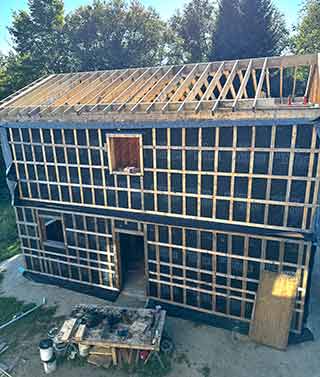
The house and shop roofs and stair stringers. Peacham Vermont. 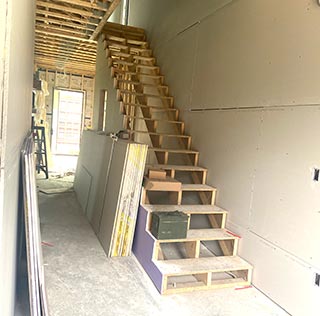
|
|
|
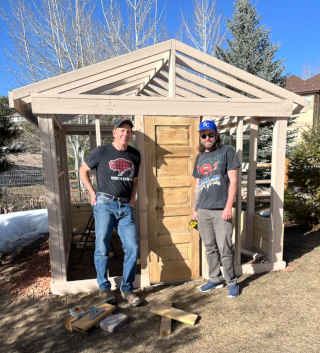
We're building a greenhouse, 9' x 10'. We used your site to determine the lengths, measurements, and spacing for the roof components and rafters.
It worked like a charm. We have finished framing and constructing the roof components. The greenhouse is now ready for the exterior clear panels. The two amateurs (including me) in this photo couldn't build a birdhouse, but your site and CAD capabilities made this feasible and very fun. Thank you for your support. Respectfully, David |
?
Adjust scale of diagrams to measure 100% scale on screen with a ruler.
If you need to take full scale measurements directly from your monitor, adjust the size of the diagrams on screen to match a ruler. Does not affect printed sizes. Use keyboard Cursor Keys to fine tune as you adjust scale.
Scale

blocklayer.com
Reviews and Examples
?
Create PDF with all diagrams on this page for printing
App Directory
X Remove This Margin
Built project using this site?
Please Send Photos!
and description.
Please Send Photos!
and description.
Calculator
? Copy all diagrams on this page to bottom of page - Make multiple copies to Print or Compare Results Compare Diagrams
Share Print this Page
X Remove This Margin

Reviews and Examples
|
Page 1 |
Page 2 |
|
Page 3 |
Page 4 |

blocklayer.com
Online Calculators and Printable Full Scale Template Generators for
Construction - DIY - Remodeling - Metalwork - Crafts - Automotive - Mechanical
Construction - DIY - Remodeling - Metalwork - Crafts - Automotive - Mechanical
All calculators on this site are geometric only.
Check relevant local regulations for appropriate sizes, spacings and all engineering requirements.
Terms of Service & Disclaimer | Privacy & Cookie Policy
Copyright © 1979 - 2026 Greg Tarrant - blocklayer.com